

Designing the Garden Like a Room: Zones, Sight Lines and Proportions
Many garden owners wonder why their outdoor space appears restless or disconnected despite beautiful plants and furniture. The answer often lies in the lack of spatial structure. Those who plan the garden like a living room, with clear zones, well-considered sight lines and harmonious proportions, create a coherent overall picture. This article shows how you can divide your garden into functional areas while using design principles from interior architecture.
Creating Zones: Clearly Defining Functional Areas
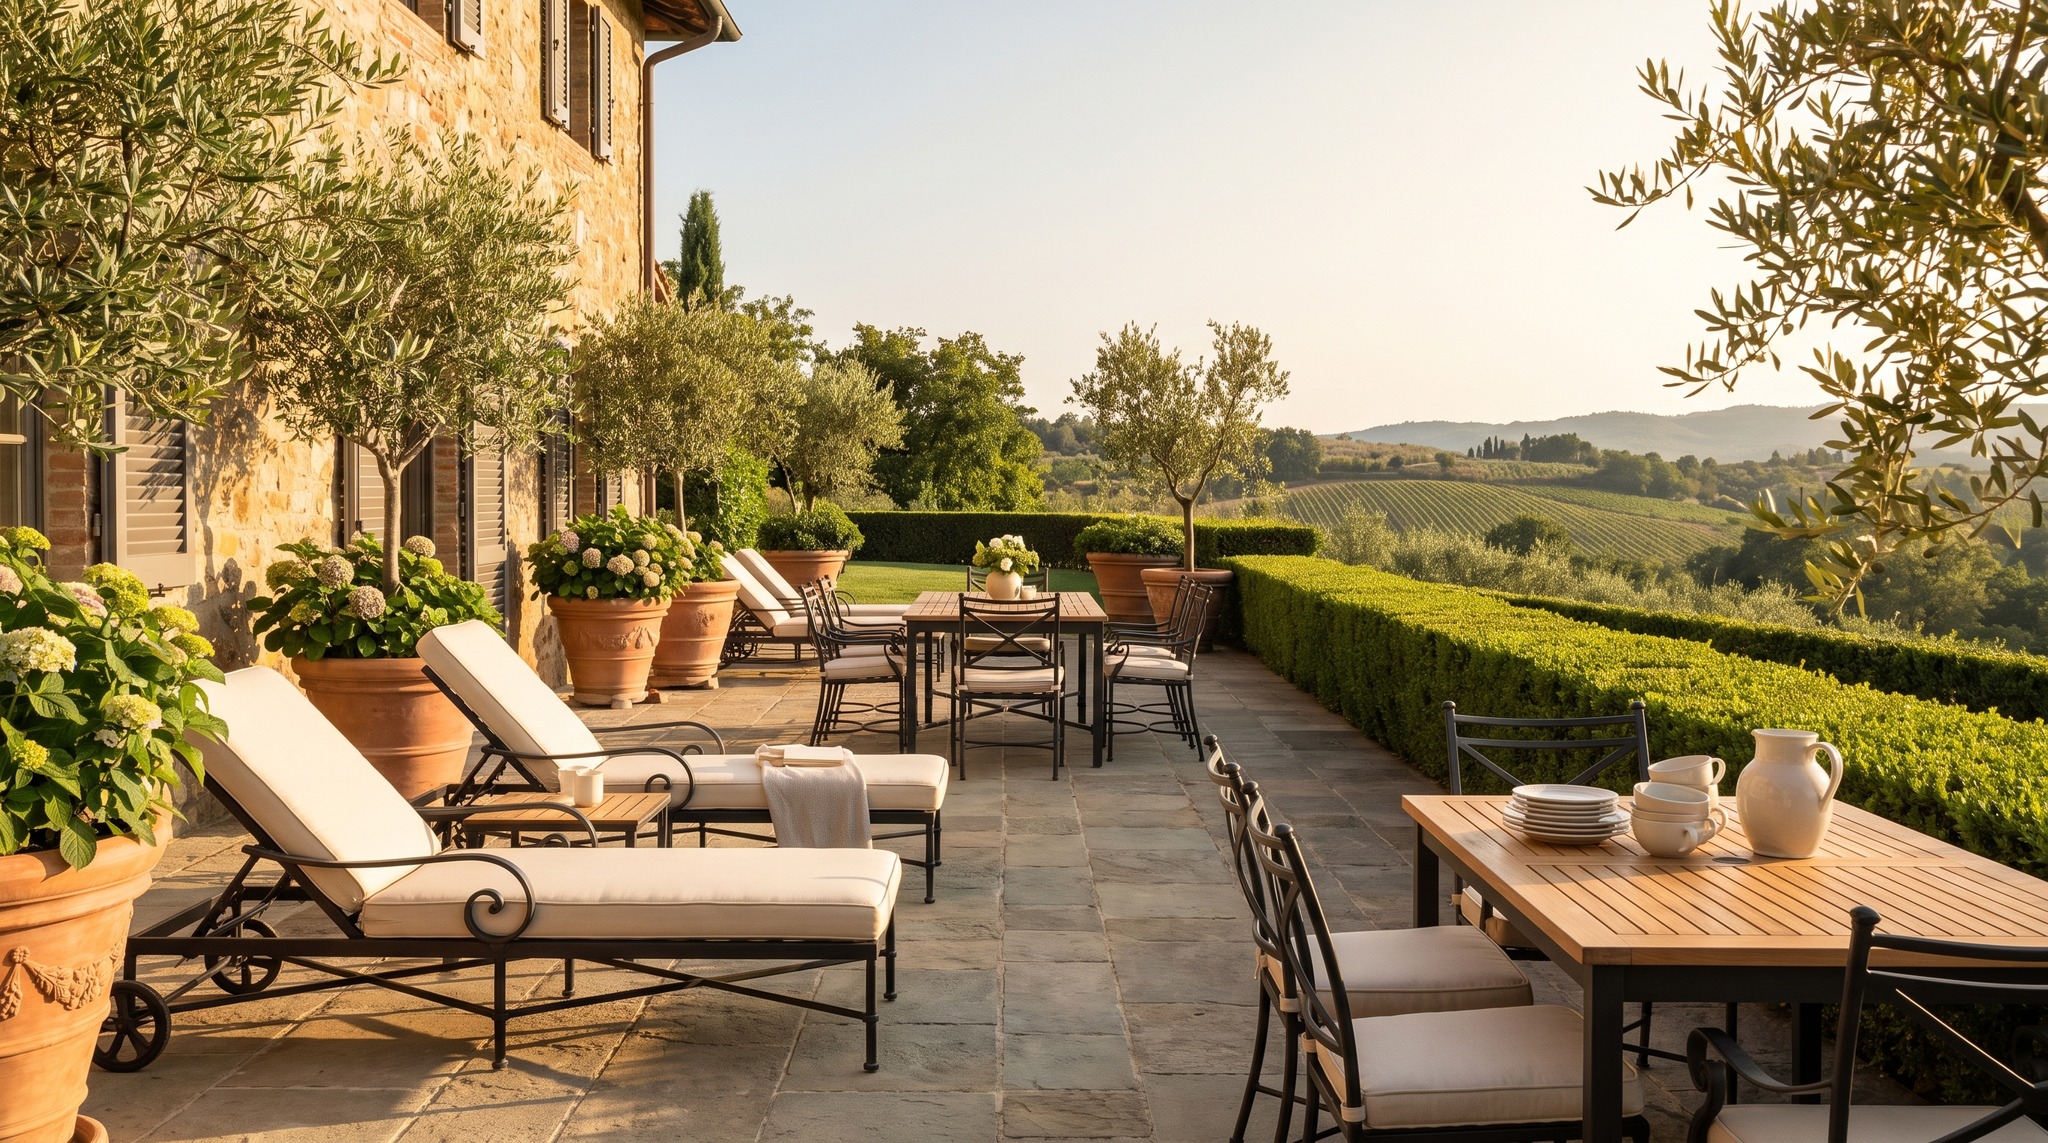
A well-designed garden consists of several zones that serve different purposes. Typical areas include the terrace for dining, a seating area for reading, a play area for children and a representative entrance area. These zones should be spatially separated from one another, for example by low hedges, changes in flooring from wooden decking to gravel, or by furniture groupings. A rule of thumb states that each zone should comprise at least 8 to 10 square metres so that it does not appear cramped. Smaller gardens benefit from two to three clearly defined areas instead of many fragmented corners.
The selection of Garden Furniture, Stoves and Decoration helps to shape each zone functionally and stylistically. A wrought-iron table marks the dining zone, a bench with cushions the relaxation zone. It is important that the furniture fits the area to scale: on a 12 square metre terrace, a seating group for six people appears overloaded, whilst a single chair looks lost.
Directing Sight Lines: Creating Depth and Tension
Sight lines are invisible lines that guide the eye through the garden. They are created by deliberately placed elements such as a fountain at the end of a path, a sculpture behind a rose hedge or a gate that directs the eye into another garden room. A classic axis runs straight from the house into the depth and ends at an eye-catcher. In smaller gardens, diagonal axes can optically enlarge the area by drawing the eye into the corners.
Ensure that one main element dominates per sight line. Several equivalent objects in a line confuse the eye. The distance between starting point and destination should be at least 5 metres so that the axis unfolds its effect. Plants in staggered heights along the axis reinforce the spatial depth.
Observing Proportions: Scale and Size Relationships
The proportions between garden elements determine the harmony of the overall picture. A common mistake is choosing plant containers that are too small or hedges that are too low in large gardens. As a guideline: the height of a privacy hedge should be approximately one third of the garden width. For a 12 metre wide garden, that would be 4 metres. For plant containers, a height of at least 60 centimetres is recommended if they are to serve as room dividers.
- Terrace furniture: The table surface should offer 60 to 80 centimetres per person.
- Paths: Main paths at least 120 centimetres wide, secondary paths 60 to 80 centimetres.
- Planting beds: In small gardens 80 to 100 centimetres deep, in large ones 150 to 200 centimetres.
- Seating distance: At least 100 centimetres of free space between seating group and next element.
Defining Spatial Boundaries: Walls, Floors, Ceilings in the Garden
There are also walls, floors and ceilings in the garden. Hedges, walls or fences form the walls, lawn, gravel or paving the floor, pergolas or tree canopies the ceiling. These three levels should be consciously designed. A continuous lawn area without interruption appears monotonous, whilst different floor coverings visually separate the zones. Vertical elements such as climbing frames or tall grasses create room height and intimacy.
Transitions between the levels are particularly effective: a rose arch connects floor and ceiling, a staircase overcomes differences in height and simultaneously structures the space. In small gardens, two to three vertical accents are sufficient to create structure without overloading the area.
Symmetry and Asymmetry: Stylistic Decisions
Symmetrical layouts with mirror-image arranged beds and paths appear formal and representative. They are suitable for classical styles such as Baroque or French gardens. Asymmetrical designs with offset elements and curved lines create a more natural, relaxed atmosphere. Both approaches can work, but should be consistently implemented. A mix of symmetrical and asymmetrical areas without clear separation appears indecisive.
Decorative elements such as lanterns, vases or figures from the Garden Decoration range reinforce the chosen style. In symmetrical gardens they stand in pairs at axis ends, in asymmetrical layouts as solitaires in unexpected places. Ensure that the decoration matches the overall design in material and colour and does not appear arbitrarily distributed.
Designing Transitions: From House to Garden
The transition between interior space and garden deserves special attention. A terrace should be at least as wide as the adjacent room opening, ideally 1.5 times as wide. Materials and colours can continue the house into the garden: grey paving stones harmonise with modern architecture, natural stone with country house style. Plants in pots on the terrace form a soft bridge between hard paving and soft lawn. This flowing transition makes house and garden appear as a unit and optically extends the living space outwards.
Related to this: Dining Tables, Garden Furniture, Baroque and Art Nouveau Garden Furniture. baroque mirrors. The complete range: Baroque furniture.
Related categories: Dining Tables, Garden Furniture, Baroque and Art Nouveau Garden Furniture. The full range: Baroque Furniture.
Read more: Wall Colours for Dark Furniture: Which Colours Harmonise Best, The Right Rug Under Dining Table and Sofa: Size and Placement, Casa Padrino Baroque Sofas, Magnificent Sofas for a Luxurious Living Room, Casa Padrino Baroque Chairs, Magnificent Chairs for a Luxurious Dining Room, Round Luxury Rugs by Casa Padrino, Exclusive Designer Rugs for Luxury Hotels, Private Homes & Boutique Interiors