

Display Cabinet with Glass Doors: What Distance from the Wall When Opening
Anyone wishing to set up a display cabinet often faces the question of how much space is needed between the furniture and the wall. Glass doors require swing clearance, and especially in smaller rooms it can become tight. How much distance makes sense so that the doors can open fully? And what alternatives are there when space is limited?
Basic Rule: Plan for Door Width Plus Safety Buffer
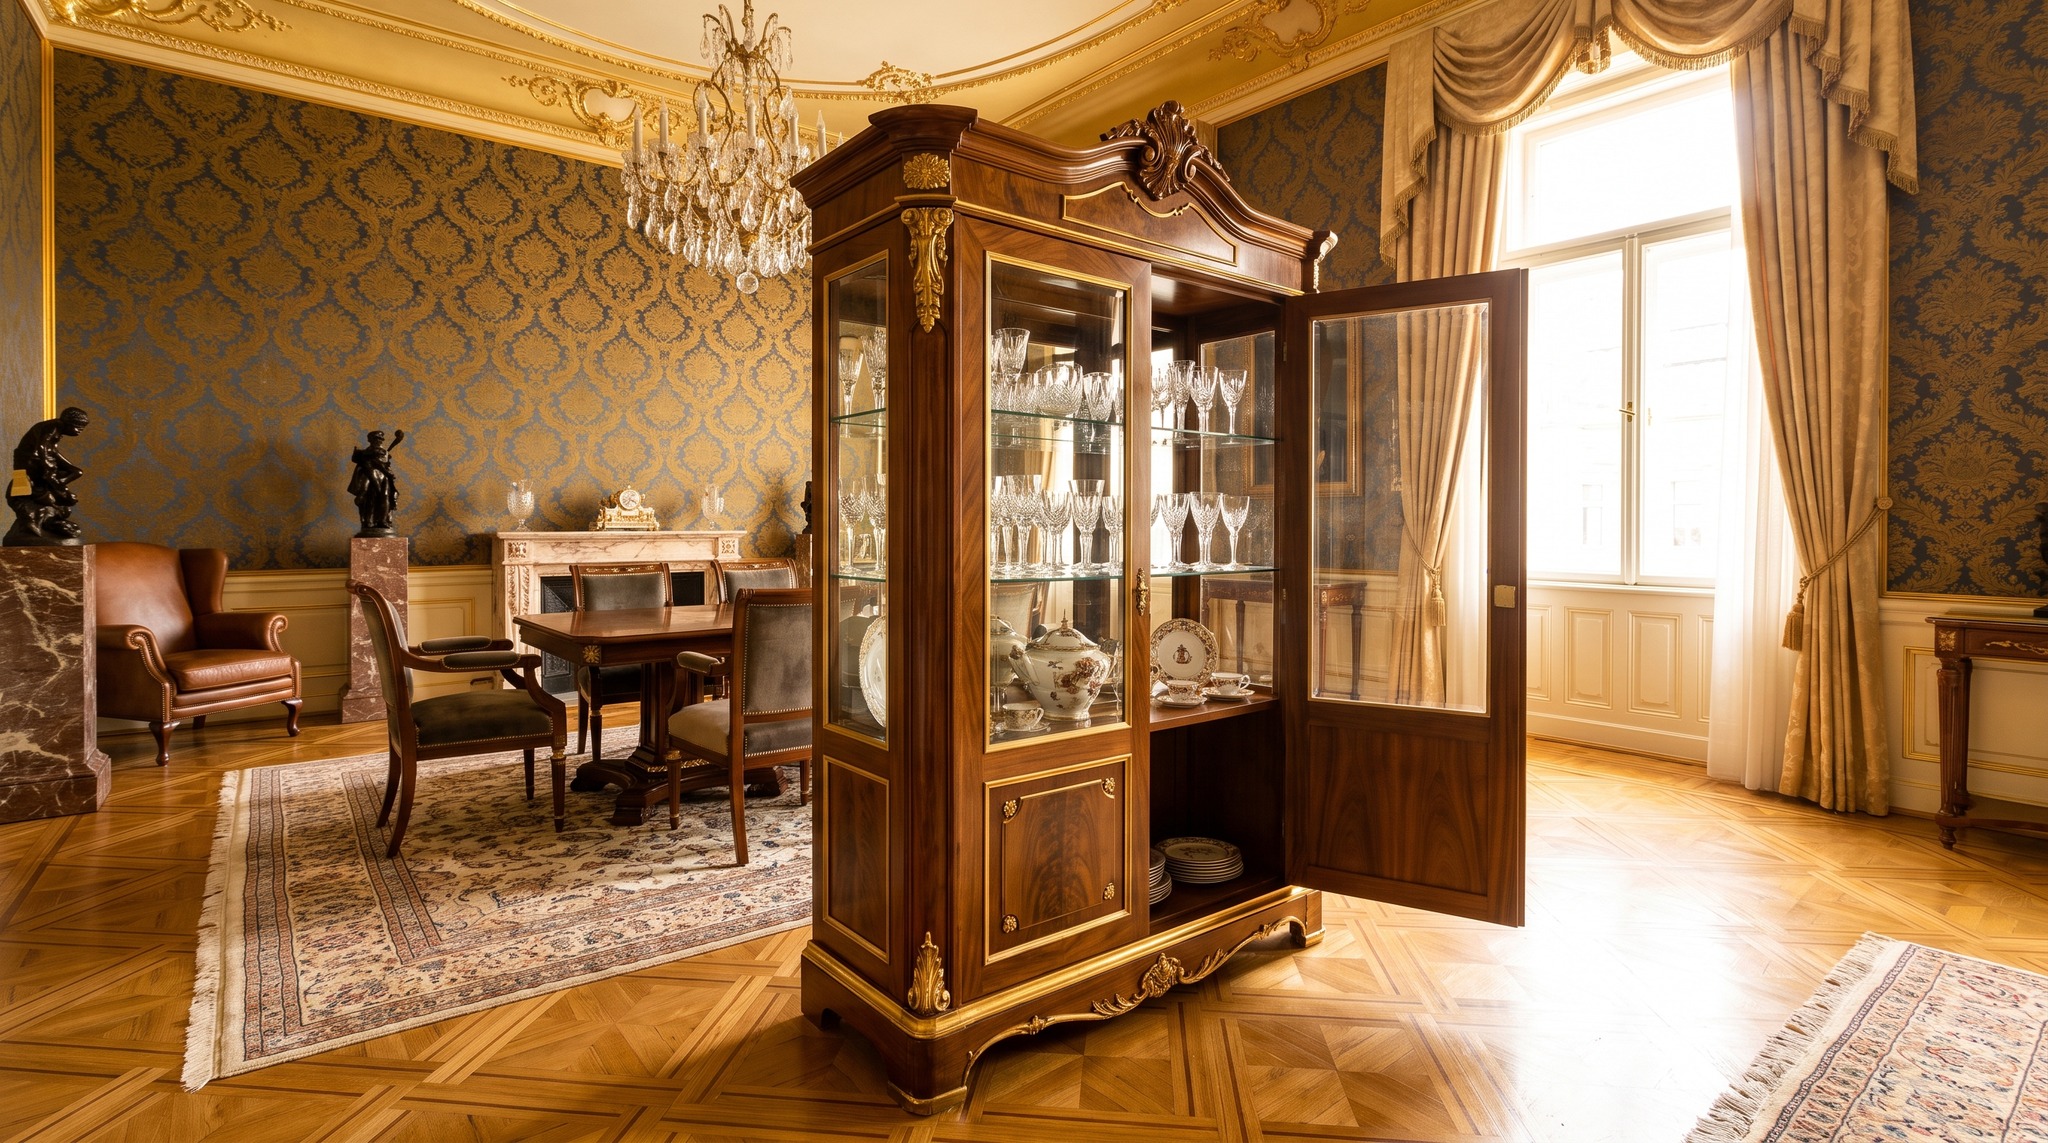
The simplest rule of thumb is: the distance from the wall should be at least the width of one door panel, plus about 10 cm buffer. For a display cabinet with 40 cm wide doors, that would be around 50 cm of free space. This allows the door to open at a right angle without hitting the wall or requiring you to squeeze through sideways. Measure the door width before purchasing or ask the retailer for the exact dimensions.
Consider Door Stop and Opening Angle
Not every display cabinet opens the same way. Some models have doors with a 90-degree stop, others allow 110 or even 180 degrees. The further the door can swing, the more space it requires laterally. Check in the product description or in the shop how far the doors actually open. For Display Cabinets with wide double doors, it may be sensible to position the furniture slightly at an angle to the wall so that both doors can swing freely.
Alternatives for Limited Space: Sliding Doors and Corner Cabinets
When space is tight, models with sliding doors are a good option. These require no swing radius and can be placed directly against the wall. Corner display cabinets also use space efficiently, as they fit into a room corner and the doors open into the room. Wall-mounted display cabinets also save floor space and are suitable for small rooms or hallways.
Practical Guidelines for Common Display Cabinet Formats
Here is an overview of how much distance you should plan according to door width:
- Door width 30 cm: at least 40 cm distance from the wall
- Door width 40 cm: at least 50 cm distance from the wall
- Door width 50 cm: at least 60 cm distance from the wall
- Door width 60 cm: at least 70 cm distance from the wall
These values apply to a 90-degree opening angle. For larger angles or double-leaf doors, you should calculate correspondingly more space.
Measure and Mark the Installation Location Beforehand
Before purchasing a display cabinet, it is worth measuring the planned location precisely. Mark the floor area with masking tape or newspaper and simulate the door swing. This way you can immediately see whether furniture, radiators or door frames are in the way. Height also plays a role: ensure that decorative mouldings, lamps or curtains do not interfere when you want to reach the upper compartments.
Double-Door Display Cabinets and Passage Width
With double-door models, both leaves open outwards. Here the space requirement doubles in width. At the same time, a generous passage width is created in the middle, which makes arranging and cleaning easier. If you regularly display and remove larger objects, this variant is more practical than a single-door version. In this case, plan at least 80 to 100 cm of free space in front of the display cabinet so that you can work comfortably.
Related items: Coffee Tables, Decorations, Dining Tables. baroque mirrors. The complete range: Baroque Furniture.
Related categories: Coffee Tables, Decorations, Dining Tables. The full range: Baroque Furniture.
Read more: Oval Dining Table: Which Length Is Suitable for How Many People, Marble Coffee Table: What Weight the Floor Must Support, Mirror Next to the Front Door: Height and Distance from the Door Frame, Coffee Table with Drawer: When Enclosed Storage Makes Sense, Console Table Under the Mirror: Which Depth Does Not Get in the Way