

Planning a Dining Room for Twelve Guests
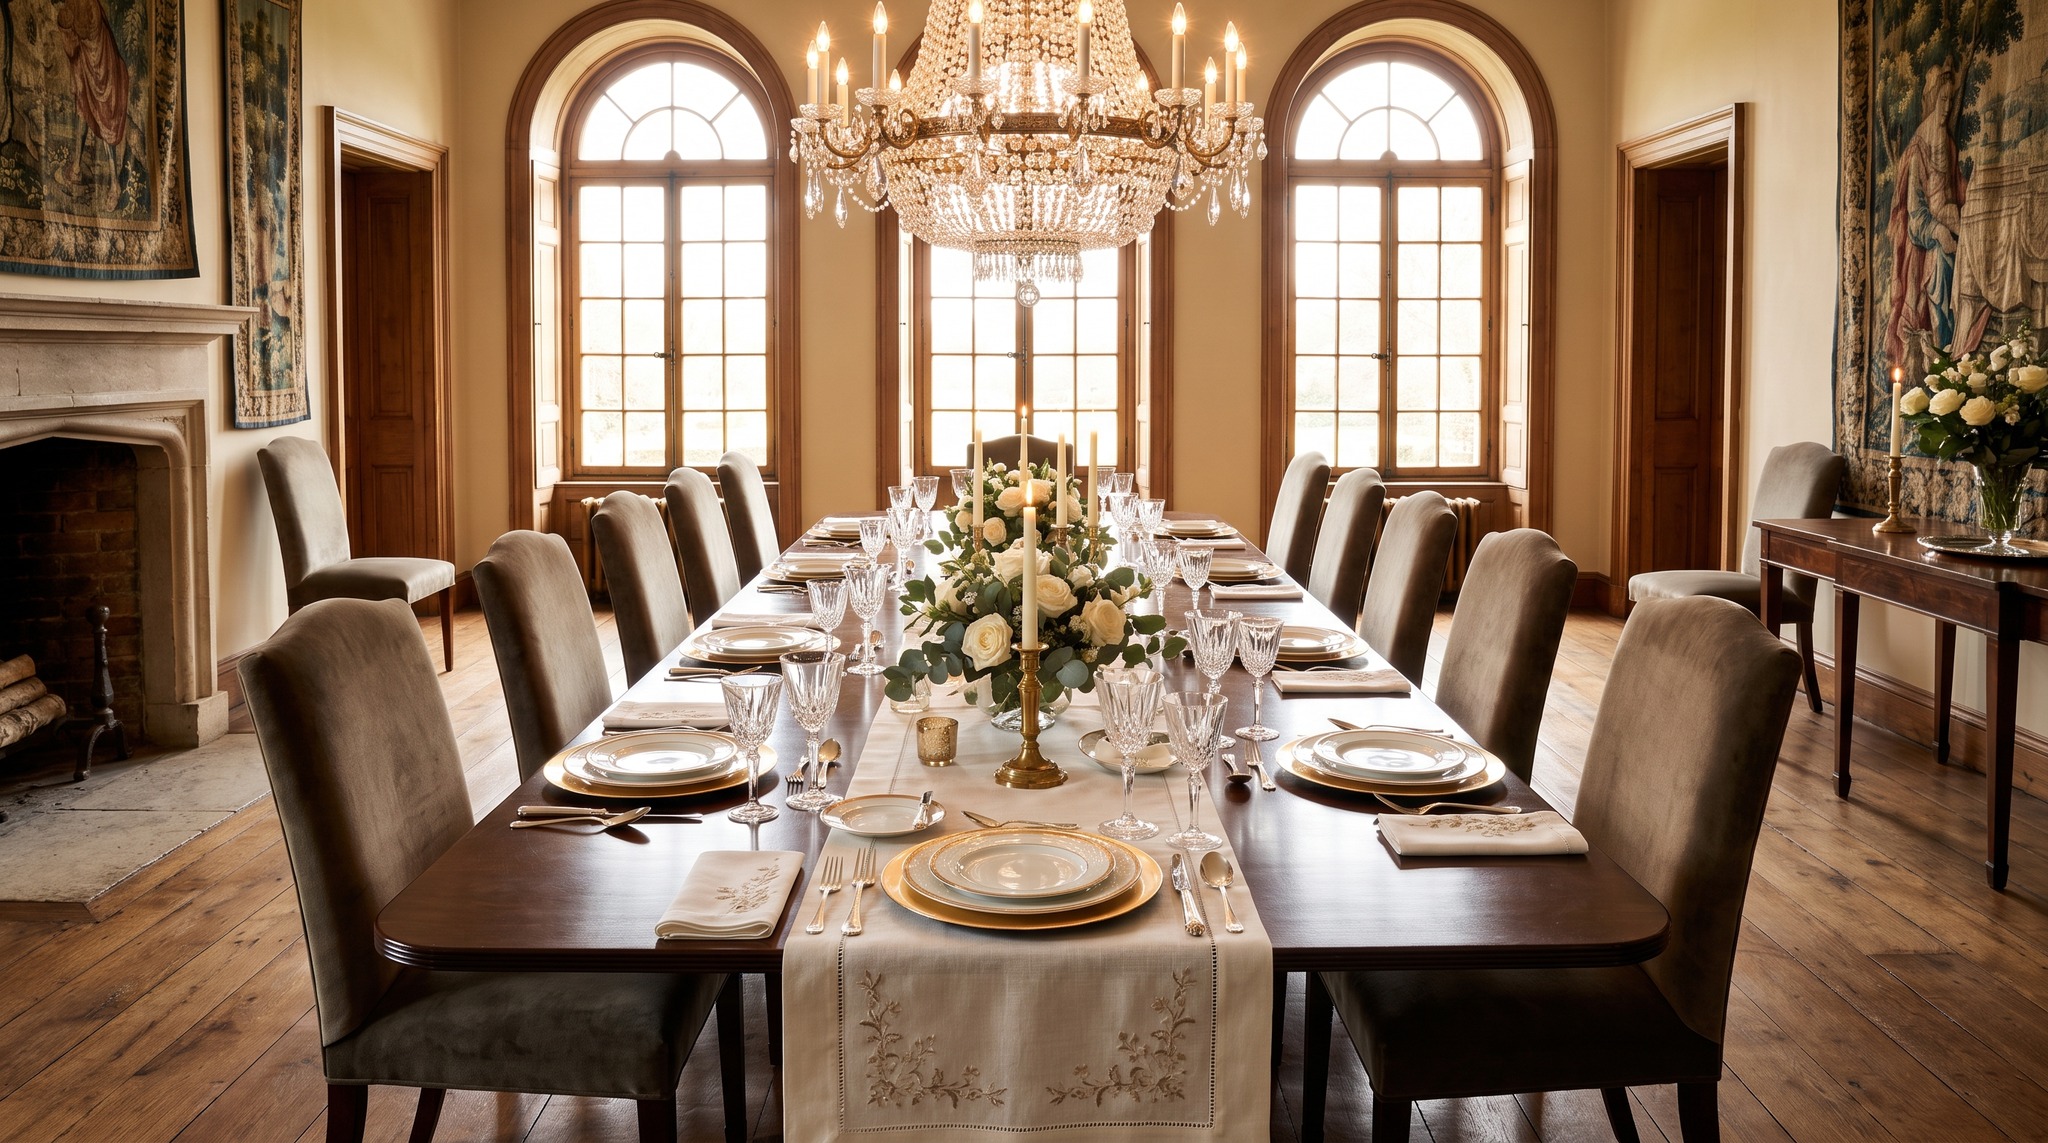
Would you like to furnish a dining room that comfortably accommodates twelve people? Whether for regular family gatherings, festive occasions or convivial dinners: planning a generous dining area requires well-considered decisions regarding table size, seating and room layout. This guide shows you which dimensions you should plan for and what matters when it comes to design.
The Right Table Size for Twelve People
For twelve guests, you need a table with a minimum length of 300 to 360 cm if you wish to seat six people along each long side. The width should be between 100 and 120 cm so that sufficient space remains in the centre for serving dishes and decoration. Alternatively, you can choose a rectangular table measuring 240 to 280 cm in length and additionally seat one person at each end. For round or oval tables, calculate a minimum diameter of 180 cm or an oval surface of approximately 200 x 120 cm.
Space Requirements per Person and Movement Area
Each guest requires a width of at least 60 cm and a depth of 40 cm at the table so that plates, cutlery and glasses have sufficient space. Behind each occupied chair, you should allow at least 80 cm distance to the wall or other furniture, preferably 100 cm. This enables people to stand up comfortably without disturbing others. For passageways and service routes, calculate an additional 120 cm width if you wish to serve food during the meal.
Selecting Suitable Furniture
The selection of Dining Tables in this size range includes classic wooden tables, extendable models and representative tables in baroque or country house style. Ensure that the table legs are positioned so they do not collide with the chair legs. For the Chairs, you should pay attention to uniform seat heights of 45 to 48 cm so that all guests sit comfortably. Models with armrests require more space in width but appear particularly elegant at large tables.
Room Size and Proportions
For a dining room with twelve seats, the room should be at least 25 to 30 square metres in size. With a table measuring 300 x 120 cm and the recommended distances, a required floor space of approximately 500 x 320 cm results. In smaller rooms, you can work with extendable tables that are more compact in everyday use and only reach their full length when needed. Ceiling height also plays a role: rooms under 2.40 m in height quickly appear cramped with large tables.
Lighting and Atmosphere
Above a table for twelve people, an elongated pendant light or an arrangement of two to three pendant lights is recommended. The distance between the table top and the lower edge of the light should be 60 to 70 cm. With very long tables, ensure even illumination with several light sources. Supplement the ceiling lighting with wall lights or dimmable controls to adapt the lighting mood to the occasion.
Materials and Care Instructions
Solid wood, veneered panels and natural stone are proven materials for large dining tables. Solid wood tolerates minor scratches and can be refinished, but requires regular care with oil or wax. Lacquered surfaces are easier to maintain but show signs of use more clearly. For seating, you should pay attention to robust connections and high-quality upholstery if the chairs are used frequently. Fabric covers can often be removed and cleaned, leather develops an individual patina over time.
Related items: Sofas, Mirrors, Garden Fountains. baroque mirrors. The complete range: Baroque furniture.
Related categories: Sofas, Mirrors, Garden Fountains. The full range: Baroque Furniture.
Read more: Dosing decoration: the rule of odd numbers, Wall Colours for Dark Furniture: Which Colours Harmonise Best, Luxury Flower Pots from Italy, Handmade Planters for Exclusive Indoor and Outdoor Spaces, Luxury Hotel Trolleys & Service Carts by Casa Padrino, Premium Hospitality Equipment, Luxury Resin & Fiberglass Sculptures | Casa Padrino