
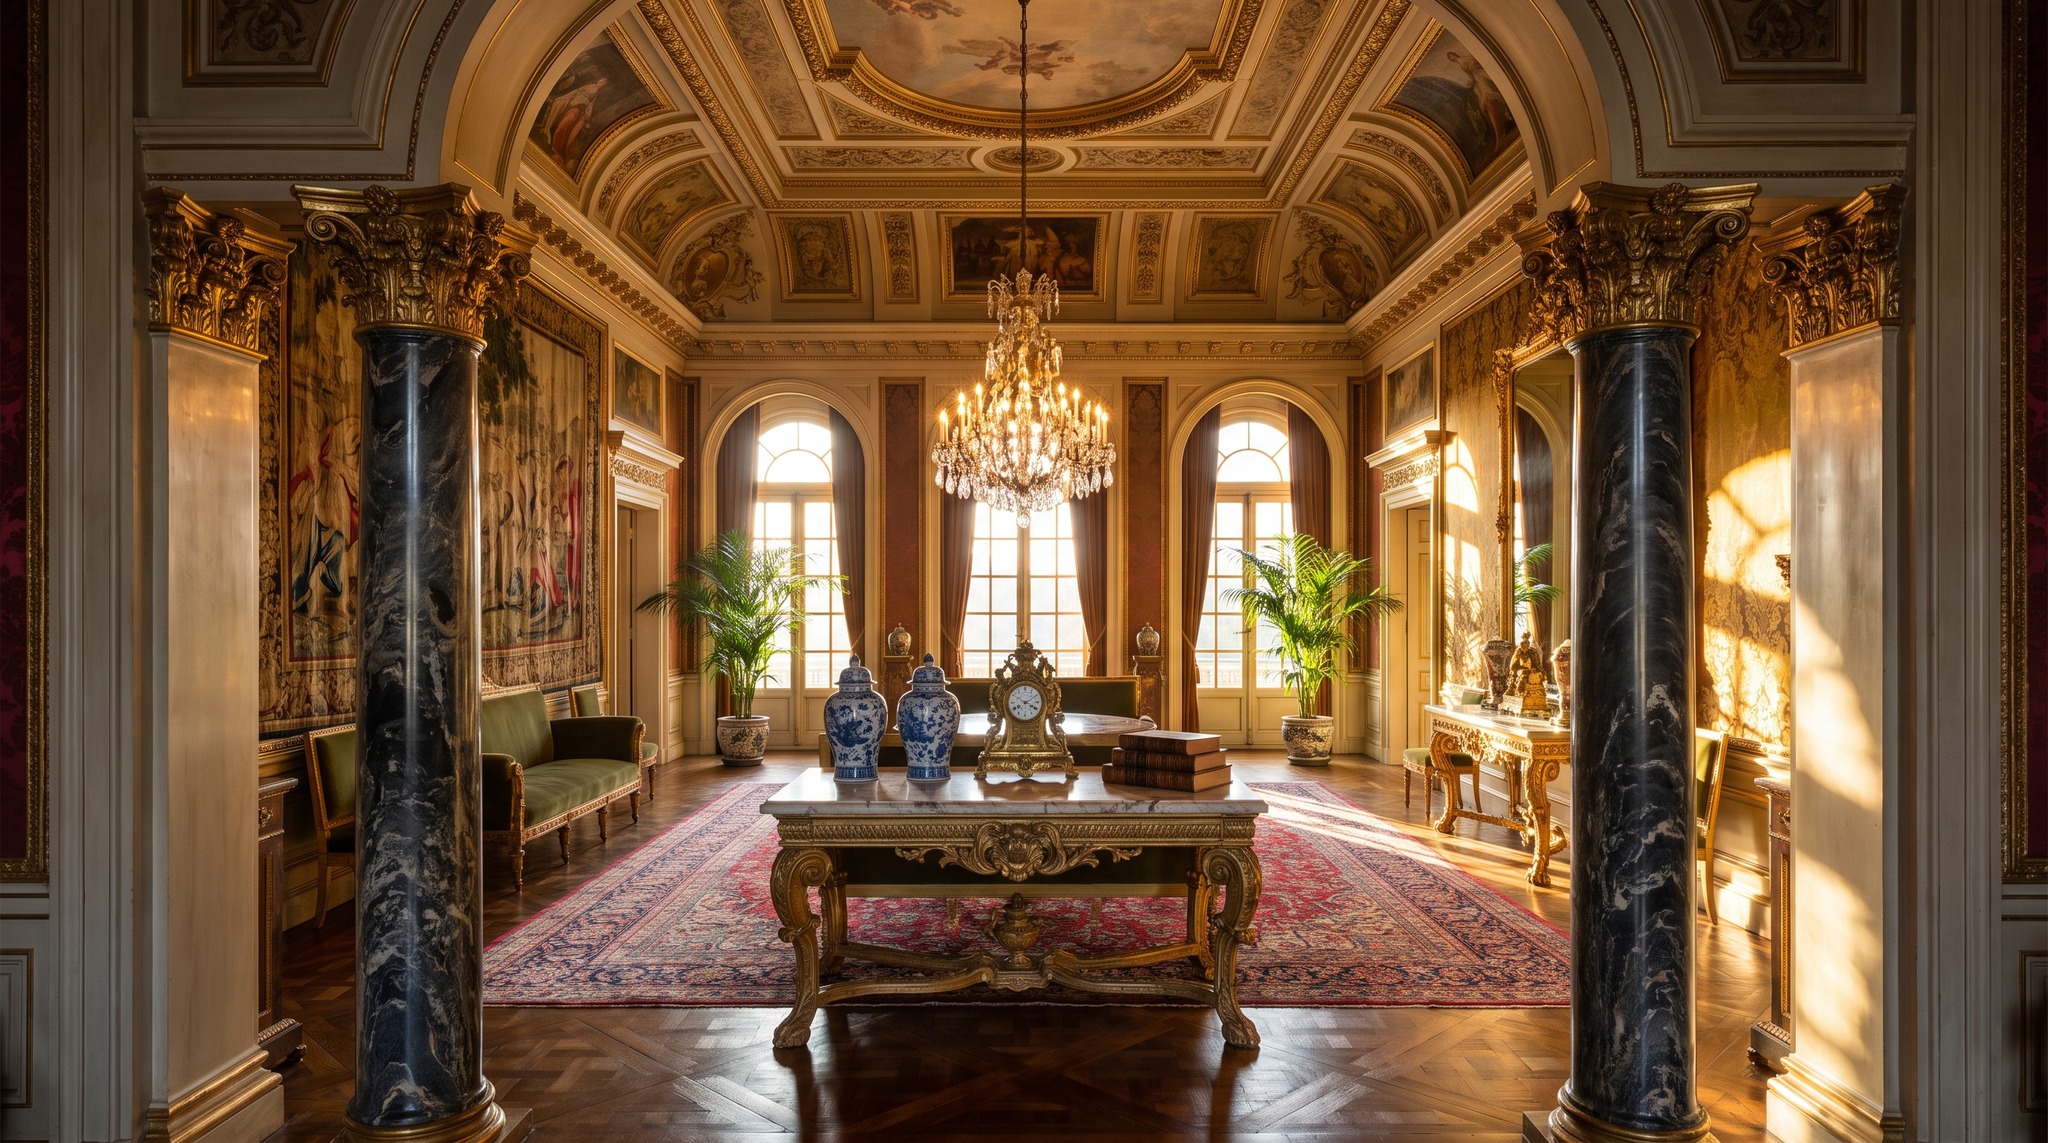
Columns in Living Spaces: When They Structure the Room and When They Disrupt
Many living spaces appear spacious but unstructured. Others feel restless despite good furnishing. Columns can help as a design element to separate areas or set accents. However, not every column suits every room, and poorly placed, it quickly appears like a foreign object. So when does a column make sense, and when should you avoid it?
Room Division Through Vertical Elements
Columns are particularly suitable in open floor plans to visually separate living and dining areas without installing a closed wall. They create structure while allowing light and views to flow. Pairs or groups of columns forming an imaginary line are ideal. A single element often appears lost, unless it deliberately marks a passage or frames a piece of furniture. At ceiling heights from 2.80 meters upwards, columns develop their full effect; below that, they can visually compress the space.
Style Considerations and Proportions
The style of the column must match the rest of the interior. Classic fluted columns harmonize well with baroque mirrors or country-style interiors. Smooth, slender columns fit into modern interiors. The ratio of diameter to height is crucial: a column with a 30 cm diameter appears balanced at 2.50 m height, but at 3.50 m it may seem too thin. As a rule of thumb, a ratio of approximately 1:8 to 1:10 between diameter and height applies.
When Columns Disrupt Rather Than Structure
Columns become problematic in small rooms under 20 square meters. Here they take up valuable space and fragment the room rather than organizing it. Even in already heavily furnished rooms with many shelves, cabinets and decorative elements, additional vertical accents quickly appear overloaded. If the ceiling height is below 2.60 meters, you should avoid columns entirely or only install flat half-columns on the wall.
Material and Surface
For interior use, plaster, polyurethane or wood are typically employed. Plaster columns appear authentic and can be painted, but are heavy. Polyurethane is lightweight, affordable and available in many designs, but appears less high-quality upon closer inspection. Wooden columns suit warm, natural interiors. The surface should be matte or semi-matte; high gloss is too distracting. For outdoor areas or conservatories, weather-resistant Columns and Pedestals made of cast stone or concrete are suitable.
Practical Placement Guidelines
Columns should never stand in the center of a room, unless they actually support something or deliberately mark a spatial axis. Better positions are at room edges, in front of wall projections or on both sides of passages. The distance between two columns should be at least 1.20 meters to allow comfortable passage. During installation, ensure sufficient stability, especially with tall, slender models. Attachment to ceiling or floor prevents tipping hazards.
Alternatives and Compromises
If you are uncertain, you can initially work with half-columns or pilasters mounted flat against the wall. They provide a similar effect but require no floor space. Tall shelving units or room dividers can also fulfill the structuring function without the formal severity of a column. In some cases, a color accent or suspended ceiling is sufficient to define areas.
Related items: Sculptures, Sofas, Mirrors. baroque mirrors. Complete range: Baroque furniture.
Related categories: Sculptures, Sofas, Mirrors. The full range: Baroque Furniture.
Read more: Planters on the Patio: Material, Size and Winter Hardiness, Illuminating Display Cabinets: Which Light Showcases Glass and Porcelain Correctly, Mirrors in the Hallway: Height, Size and Lighting, Furnishing a Luxury Dining Room, Dine in Style, Casa Padrino Baroque Mirrors, Magnificent Wall Mirrors for Stylish Living Spaces and Hallways


