

Bar Counters for Hospitality: Hotel Bars, Lounges, Cafés and Reception Areas
A bar counter for hospitality does three jobs at once. It is where drinks are poured and orders are taken, it is the surface guests lean on, and it is the piece that defines the character of a hotel bar, a lounge or a café the moment someone walks in. Casa Padrino supplies bar counters with marble, glass and wooden tops, free-standing counter tables, large bars with a back bar, and display counters for retail spaces, delivered worldwide by freight forwarder to hotels, restaurateurs, architects and developers.
This page sets out what matters when planning a counter for a commercial project: layout, guide dimensions, surfaces, bar stools, lighting, care and service connections. If you are furnishing several venues or a large area, you can order the same model in the quantity you need, in other finishes on request, or made to measure.
Where the Counter Works: Hotel Bar, Lounge, Wine Bar, Café and Reception
In a hotel bar it is the centre of the evening: guests stay for longer, the front panel is at eye level all night, and the back bar shows off bottles and glassware. In a lounge, a compact counter serves as a drinks station within the seating. A wine bar needs a calm, hard-wearing top for presenting bottles and setting down glasses, with chilled storage close at hand.
In a café the counter is both a pastry display and a coffee station, so the front should be easy to clean and resistant to knocks. At the reception of a hotel, spa or office, the counter is the first thing visitors meet: it greets them at standing height and gives staff a workstation behind it. In retail spaces and boutiques, display counters with a glass top take on this role, see Luxury Boutique Furniture.
Layouts: Free-Standing, Modular, Corner Units and Bars with a Back Bar
A free-standing counter is a self-contained piece of furniture that simply goes into place without built-in work. It suits lounges, wine bars and event spaces and can move with you when the venue is refurbished. Oval and half-round counter tables feel more open and let guests gather on several sides.
Longer bars are made by placing several units side by side. What matters is a continuous top, or a clean joint between sections, so that no edge forms between two modules. A corner unit closes the run towards the room and creates an L or U shape where guests can face each other. The largest solution is a bar with a back bar: the counter in front and a wall unit behind it with mirrors, shelves and cabinets, on some models joined by a canopy that can also carry lighting.
You will find the full range in the category Bar Tables and Bar Cabinets.
Dimensions as Guide Values: Height, Working Height, Footrest and Depth
The following figures are guide values. The binding dimensions are set by your designer according to the room, the use and local regulations.
- Counter height on the guest side: about 105 to 115 cm, often around 110 cm. Most bar counters in the range sit between 104 and 107 cm, display counters for shops around 90 cm.
- Working height behind: about 85 to 95 cm. The guest top is higher than the work surface, which keeps sinks, glassware and preparation out of the guests' line of sight.
- Footrest: about 20 to 25 cm above the floor, set slightly forward of the front so shoes do not scuff the panel.
- Depth of the top: about 40 to 60 cm, with an overall counter depth often between 55 and 75 cm.
- Space per guest: about 60 cm of counter length per seat.
- Aisle behind the counter: about 90 to 120 cm between counter and back bar, so two people can pass.
Reception counters are often planned on two levels: a raised ledge for visitors and a desk-height workstation of around 75 cm behind it. A lowered section for wheelchair users is added according to the requirements of the building. Reception counters in special sizes are made to order on request.
Surfaces: Wood, Marble, Brass, Glass and Leather
Wood is the classic material for a bar. Solid wood and veneered fronts in oak, beech or mahogany feel warm, can be repaired and age well.
A marble top is cool, heavy and very durable. Glasses stand securely, and heat or cold does it no harm. As marble is a porous natural stone, it is sealed, and acids such as lemon juice or wine are wiped up straight away. Glass tops on wood or metal look lighter and are quick to clean. Brass appears on footrests, edges and fittings and develops a patina over time that can be polished back. Leather or faux leather padding on the front absorbs knocks and adds comfort at bars where guests sit for a long time.
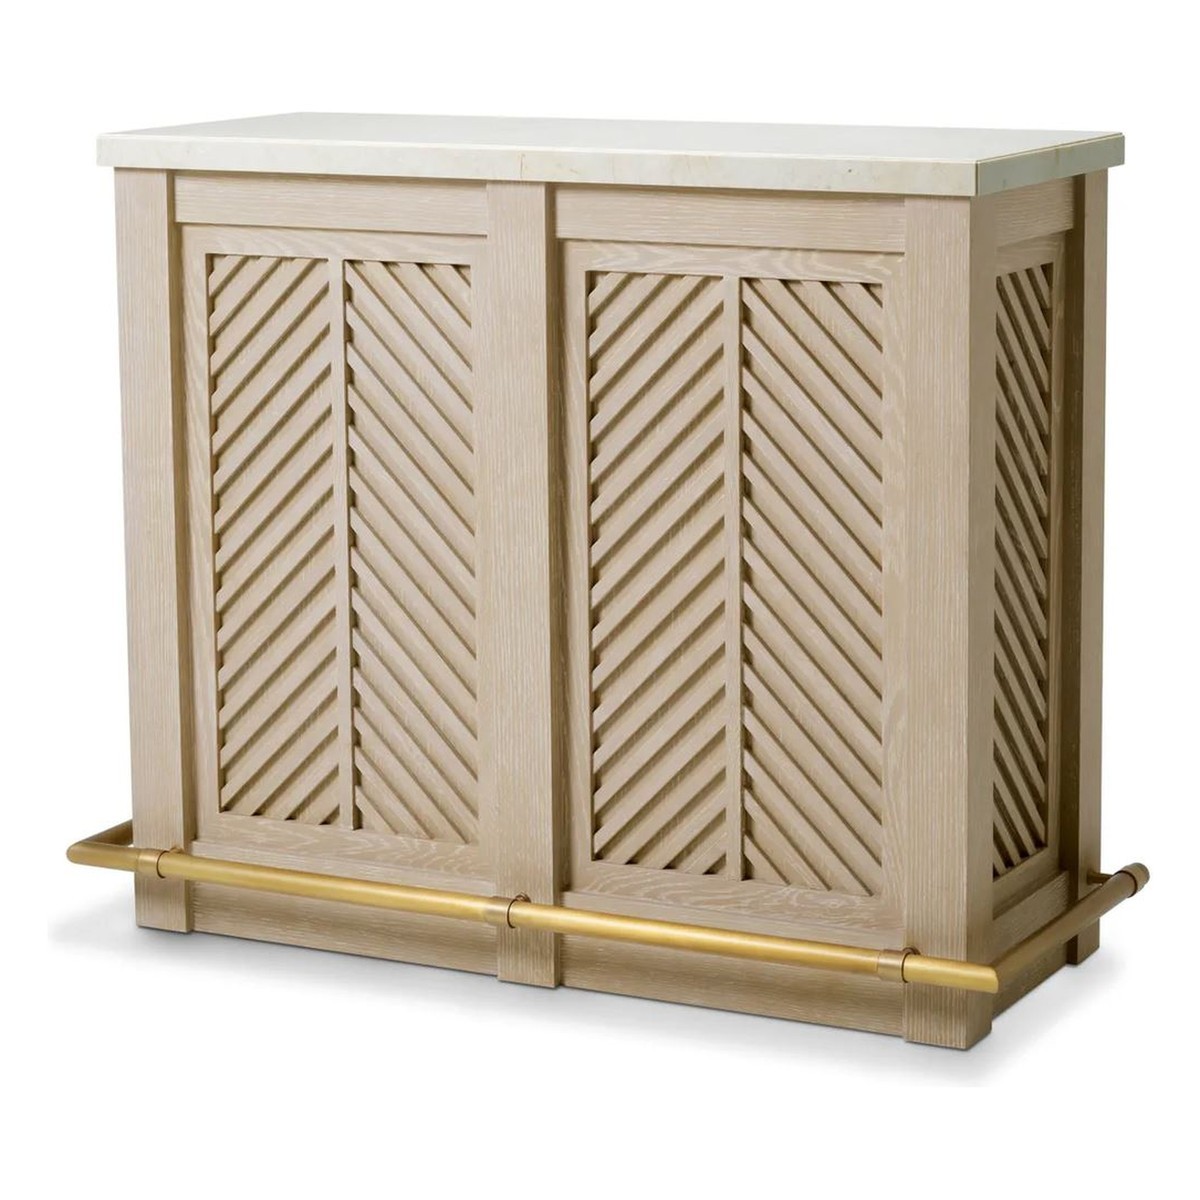
Light oak with herringbone slats, a 4 cm marble top, a brass footrest and two shelves at the back: 131 x 53.5 cm at a height of 104 cm. Pictured: Casa Padrino Luxury Bar Counter with Marble Top Beige / Brass 131 x 53.5 x H. 104 cm
Storage, Back Bar and Service Connections
A working counter needs far more storage than guests ever see. On the staff side there are shelves for glasses, compartments for napkins and menus, drawers for cutlery and the till, and room for ice and bottles. On large bars the back bar takes over part of the job. Mirrored panels visually double the row of bottles, glass shelves display spirits, and closed cabinets below hold stock.
Refrigeration, sinks, beer taps, coffee machines and tills all need power, and sinks and taps also need water supply and drainage. These connections are planned and installed by a qualified contractor. On request we provide the dimensions of the counter and the position of its compartments, so electrical and plumbing engineers can fix cut-outs and cable routes in good time. Bar cabinets for bottles and glassware are covered on the page Bar Cabinet.
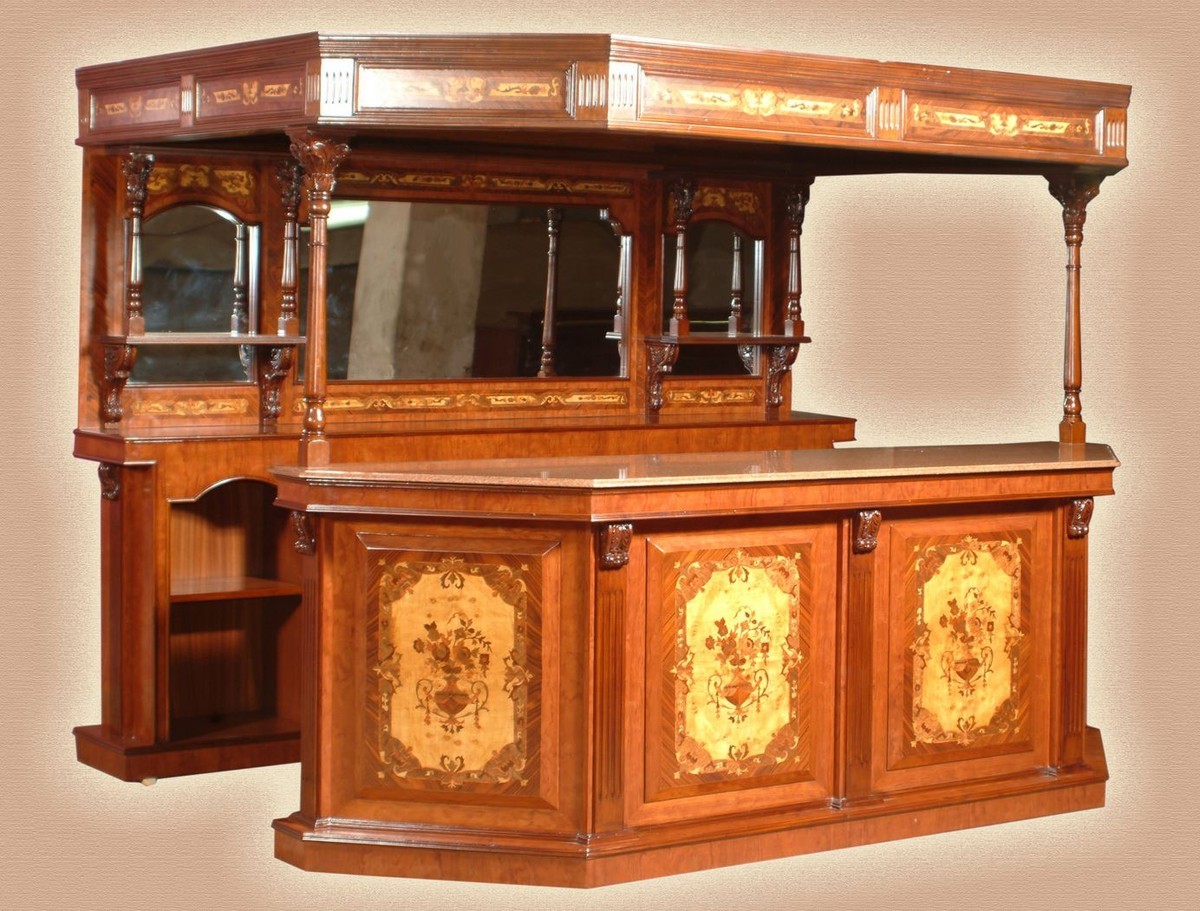
Counter and back bar under one canopy: the front section measures 266.7 x 73.7 cm at a height of 106.7 cm, the back bar carries bevelled mirror glass and glass shelves. Pictured: Casa Padrino luxury solid wood bar with roof and counter with marble top brown marquetry 266.7 x 188 x H. 213.7 cm
Bar Stools and Lighting: What Belongs with the Counter
The seat height of a bar stool follows the height of the counter. As a rule of thumb, leave about 25 to 30 cm between the seat and the top of the counter. For a counter of 105 to 110 cm, a seat height of about 75 to 80 cm fits; for a counter of around 90 cm, about 60 to 65 cm. Allow about 60 cm between the centres of two stools. Suitable models are in the category Luxury Hotel Bar Stools.
Lighting at the counter has two tasks. Guests need warm, glare-free light, for example from a row of pendant lights above the top. Staff need bright, focused light on the working side. Indirect lighting in the back bar brings out the bottles. Circuits are planned by the electrical contractor.
Hygiene and Care in Daily Service
A counter is wiped, loaded and knocked many times an hour. Clean the top with a soft, damp cloth and a mild detergent. Marble does not tolerate acidic or abrasive cleaners; spills are wiped up immediately and the seal is renewed at regular intervals. Wooden fronts are wiped with a barely damp cloth and never left wet. Brass is rubbed with a dry cloth and polished when needed. Glass tops are cleaned with glass cleaner and a lint-free cloth.
For Architects and Designers
Hospitality projects rarely involve a single piece. Casa Padrino supports architects, interior designers and planners with:
- Dimensions and drawings: overall sizes, heights, depths, weights and the position of compartments for your plans and for coordination with electrical and plumbing design.
- Samples: samples of wood, marble, lacquer and metal on request, so you can judge the finishes in the light of the project.
- Quantities: the same counter for several venues, bars or floors, plus bar stools in matching numbers.
- Scheduling: delivery coordinated with the construction programme, in phases if required.
- One contact: from the first enquiry to delivery, including bar stools, seating, tables and decoration for the whole area.
Read more about working with us on Casa Padrino for Architects and Dealers, and see examples from contract projects under Hotel References. For the dining room around the bar, see Baroque Restaurant Furniture.
How Your Project Runs: Five Steps
- Enquiry with dimensions and plans: send us the floor plan, room sizes, the counter length you have in mind, quantities and your target date.
- Selection and samples: we propose suitable counters and bar stools, with samples of the finishes if you wish.
- Quotation: you receive a quotation based on your project, with dimensions, weights and lead time.
- Production: the counters are produced in the chosen finish or supplied from stock.
- Delivery: delivery is made worldwide by freight forwarder, on the agreed date to your site or venue.
Frequently Asked Questions about Bar Counters
How high is a bar counter in a restaurant or hotel bar?
A common guide value is about 105 to 115 cm on the guest side, often around 110 cm. The working surface behind is lower, at about 85 to 95 cm.
What seat height do the bar stools need?
Leave about 25 to 30 cm between the seat and the top of the counter. For a counter of around 110 cm, that means stools with a seat height of about 75 to 80 cm.
Is marble suitable as a bar top?
Yes, marble is hard, heat-resistant and durable. It is sealed, and acids such as lemon juice or wine are wiped up at once so that no dull marks appear.
Can a bar counter be used as a reception counter?
Yes, a closed counter with a ledge at standing height works well at reception. For a desk-height workstation behind it or special sizes, reception counters are made to order on request.
Can a counter be extended or set around a corner?
Several units can be placed side by side, and a corner unit creates an L or U shape.
Are refrigeration and a sink built in?
Some models include a refrigerated compartment, and most counters offer storage. Sinks, beer taps and power connections are planned and installed on site by a qualified contractor.
Can we order the same counter for several venues?
Yes, the same model is available in the quantity you need, in other finishes or sizes on request.
Does Casa Padrino deliver outside Germany?
Yes, Casa Padrino, founded in Essen in 2007, delivers worldwide by freight forwarder, on request on the agreed date to your site.
Request Your Hospitality or Hotel Project
Send us your floor plan, counter length, preferred finishes and target date. You will receive a proposal with suitable counters and bar stools and a quotation based on your project.
Email: info@casa-padrino.de · Phone: +49 212 14912917
More pages for your project
- Christmas Market Decorations
- Life-Size Fiberglass Statues for Theme Parks
- Wedding Throne Chair
- Hotel Room Furniture
- Hotel Sofas and Hotel Armchairs for Lobbies
- Beauty Salon Furniture
- Executive Office Furniture
- Lounge and Club Furniture for Bars and VIP
- Window Display Decoration for Malls and Retail
Trades and materials
- Bronze Sculptures for Hotels
- Hotel Garden Sculptures
- Marble Works for Architects and Hotels
- Marble Fireplace Surrounds for Hotels and Villas
- Electric Fireplace for Hotels
- Marble Columns for Hotels
- Bathtubs for Luxury Hotels
- Hotel Console and Side Tables in Marble
- Hotel garden furniture
- Luxury restaurant furniture
- Luxury Boutique Furniture and Display Cases