

Column Between Two Rooms: What Height for an Open Passage
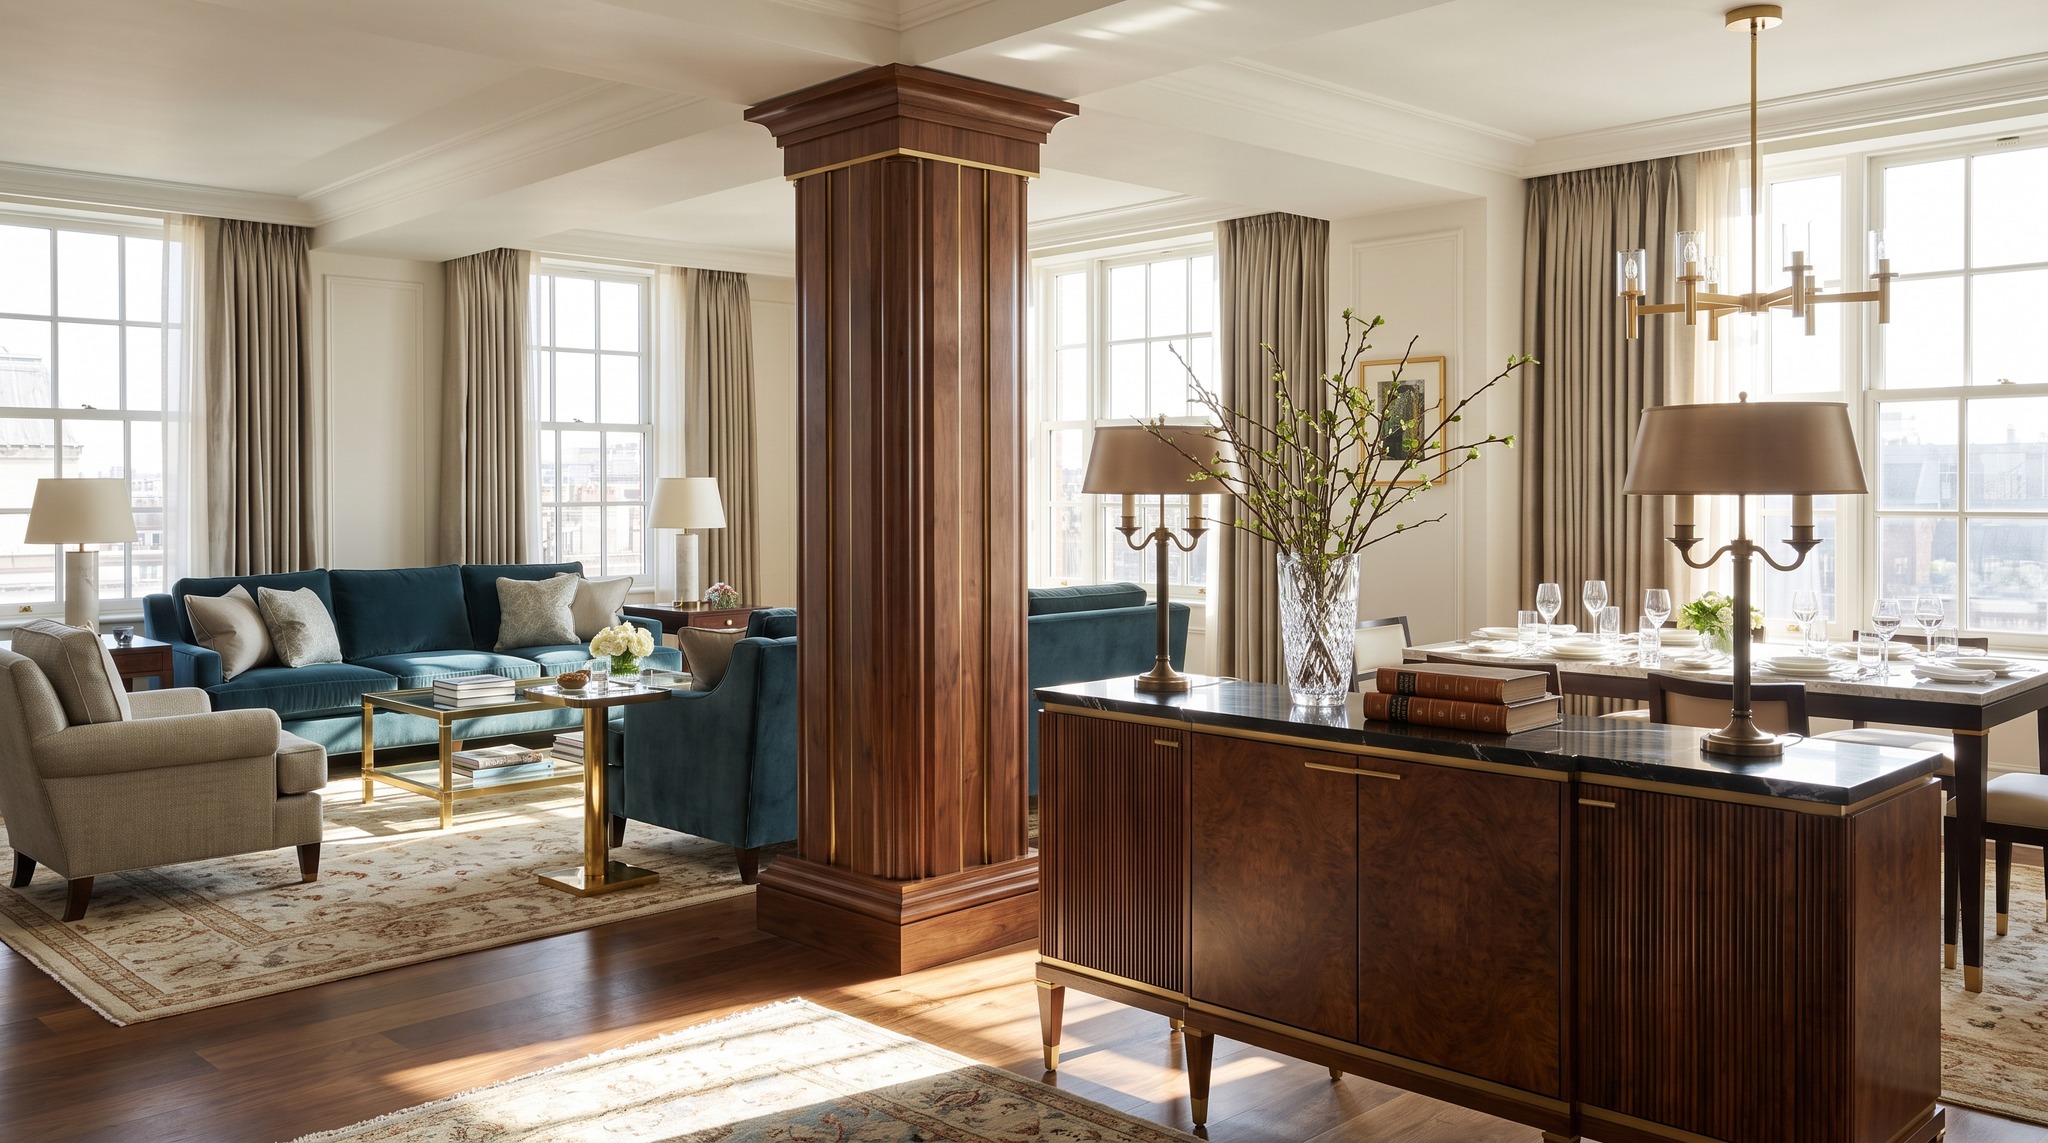
When designing an open passage between two rooms or visually structuring an existing opening, one often faces the question: How tall should a decorative column be so that it structures the space without appearing too bulky? An incorrectly chosen height can overwhelm the passage or make the column appear lost. This article shows which dimensions have proven effective and what you should consider when planning.
Room Height as a Starting Point
The height of the column is primarily determined by the clear room height. In period buildings with ceiling heights of 3.00 to 3.50 metres, columns between 2.40 and 2.80 metres can work well. They still leave sufficient space above and nevertheless emphasise the vertical structure. In new buildings with standard room heights of 2.50 metres, columns between 2.00 and 2.30 metres are recommended. A rule of thumb is: The column should reach approximately 80 to 90 percent of the room height so that it shows presence without visually reducing the space.
Passage Width and Proportions
Besides height, the width of the passage plays an important role. For narrow openings of 90 to 120 centimetres, a slender column with a diameter of 20 to 30 centimetres is usually sufficient. Wider passages from 150 centimetres can accommodate more substantial columns with diameters of 35 to 50 centimetres without the passage appearing constricted. Ensure that the column is not positioned centrally in the passage but rather offset to the side at the wall or door frame. This keeps the way clear and the column fulfils its structuring function.
Material and Style
Classic Columns and Pedestals made of artificial stone or plaster appear authentic in historic rooms and can be easily integrated into Baroque or Art Nouveau interiors. Modern variants made of metal or lacquered wood suit contemporary furnishings. It is important that the material matches the rest of the Decorations and that the column does not appear as a foreign element. Light colours such as white or cream make the column appear lighter, whilst dark surfaces create stronger accents.
Installation and Stability
A freestanding column should always be provided with a sufficiently heavy base or screwed to the floor so that it cannot tip over. For tall columns from 2.50 metres upwards, additional ceiling attachment or light backing against the wall is recommended. Before installation, check the load-bearing capacity of the substrate, especially with timber beam ceilings or floating floors. Solid attachment not only ensures safety but also prevents the column from wobbling or shifting in everyday use.
Visual Effect and Spatial Perception
A well-placed column can structure an open floor plan without fragmenting it. It creates a gentle separation between living and dining areas or between hallway and living room. At the same time, the view through the space is maintained. Avoid placing several columns close together, as this quickly appears overloaded. A single column or a symmetrical pair on the sides of the passage is usually sufficient to achieve the desired effect.
Related items: Resin and Fiberglass Sculptures, baroque mirrors, Side Tables. baroque mirrors. The complete range: Baroque Furniture.
Related categories: Resin and Fiberglass Sculptures, baroque mirrors, Side Tables. The full range: Baroque Furniture.
Read more: Dining Table with Corner Bench: Which Leg Length for Which Room, Side Table at Sofa: Finding the Right Height Relative to Armrest, Sofa in a Bay Window: How to Use the Angle, Bedroom Chest of Drawers: How Much Drawer Height for What, Console in the Entrance Area: Decoration and Storage Space Used Optimally