


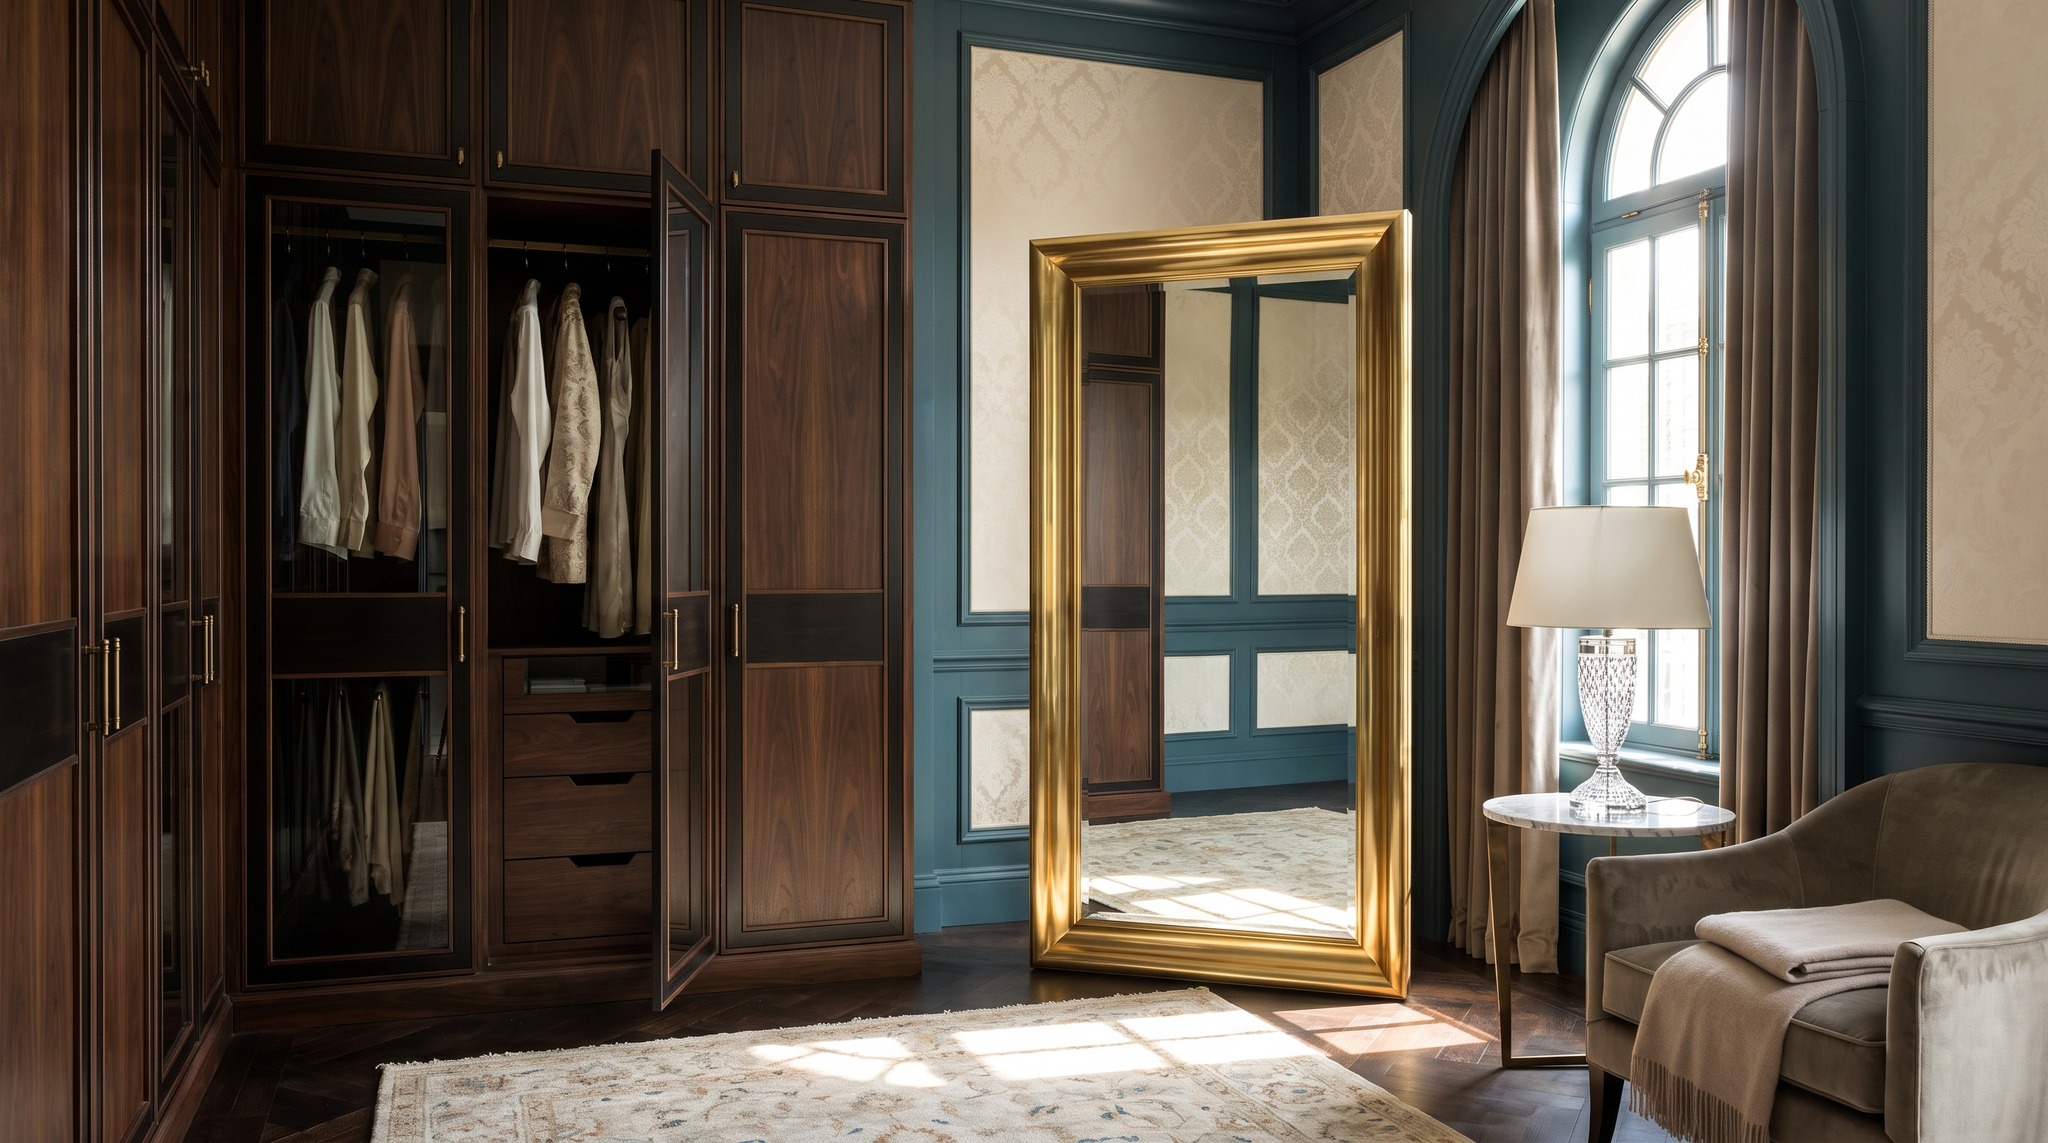
Mirrors in the Dressing Room: What Distance to the Wardrobe Door
When planning your dressing room, you often face the question of exactly where to place the mirror. The distance to the wardrobe door is particularly crucial so that you can view yourself comfortably without the door being in the way or standing too close to the glass. Too little distance means you only see yourself in sections or block the mirror when the door is open. In this article, you will learn which distances have proven effective in practice and what you should consider when planning.
Minimum Distance for Use
There should be at least 100 to 120 centimetres of clearance between the wardrobe door and the mirror. This distance allows you to view yourself at full length without the open wardrobe door obstructing your view. If you are using a large floor-standing mirror, allow an additional 20 centimetres for the frame and base. For wall-mounted models, 100 centimetres is sufficient, provided the door does not open beyond 90 degrees.
Consider Door Opening Angle
Check how far the wardrobe door actually opens. Many hinged doors swing open up to 110 degrees, which increases the required space. Measure the radius of the open door from the hinge to the outer edge and add 30 centimetres safety clearance. This ensures you do not have to step aside when removing clothing and viewing yourself in the Mirrors at the same time. With sliding doors, this problem is largely eliminated, and 80 centimetres is often sufficient.
Mirror Height and Viewing Distance
A full-length mirror should be at least 150 centimetres high, preferably 160 to 180 centimetres. The lower edge should ideally hang 2 to 5 centimetres above the floor, with the upper edge approximately 190 to 200 centimetres high. The optimal viewing distance is 80 to 100 centimetres, allowing you to assess your outfit and proportions properly. If you mount the mirror opposite the wardrobe door, add this value to the door radius to determine the total room depth.
Alternative Positions in the Room
If space opposite the wardrobe door is limited, you can also mount the mirror on the side of an adjacent wall. Ensure there is at least 60 centimetres clearance from the door edge so you do not bump into it when opening. Another option is to integrate the mirror into the wardrobe door itself or mount it on the inside of a hinged door. This optimises the available space and creates additional floor area for Commodes or seating.
Lighting and Spatial Effect
Plan for adequate lighting so you can recognise colours and details correctly. A light fixture above or beside the mirror with at least 500 lumens provides good visibility. The distance between the light source and mirror surface should be 40 to 60 centimetres to avoid glare. Large mirrors make the room appear more spacious but require correspondingly more distance from the opposite wall so the reflection does not feel overwhelming.
Practical Rules of Thumb for Planning
- Plan for at least 100 centimetres between wardrobe door and mirror
- For hinged doors, calculate the opening radius plus 30 centimetres buffer
- Maintain a viewing distance of 80 to 100 centimetres
- Position the lower mirror edge 2 to 5 centimetres above the floor
- Allow for a room depth of at least 220 centimetres for comfortable use
Related items: Chairs, Display Cabinets, Resin and Fiberglass Sculptures. baroque mirrors. The complete range: Baroque Furniture.
Related categories: Chairs, Display Cabinets, Resin and Fiberglass Sculptures. The full range: Baroque Furniture.
Read more: Side Table at Sofa: Finding the Right Height Relative to Armrest, Planter Boxes as Privacy Screens: Which Height and Which Spacing, Which chest of drawers fits in the hallway and how do you use it correctly?, Creating Storage Space in the Living Room: Practical Solutions for More Order, Wall Colours for Dark Furniture: Which Colours Harmonise Best